
01
Spaces for different kinds of bikes
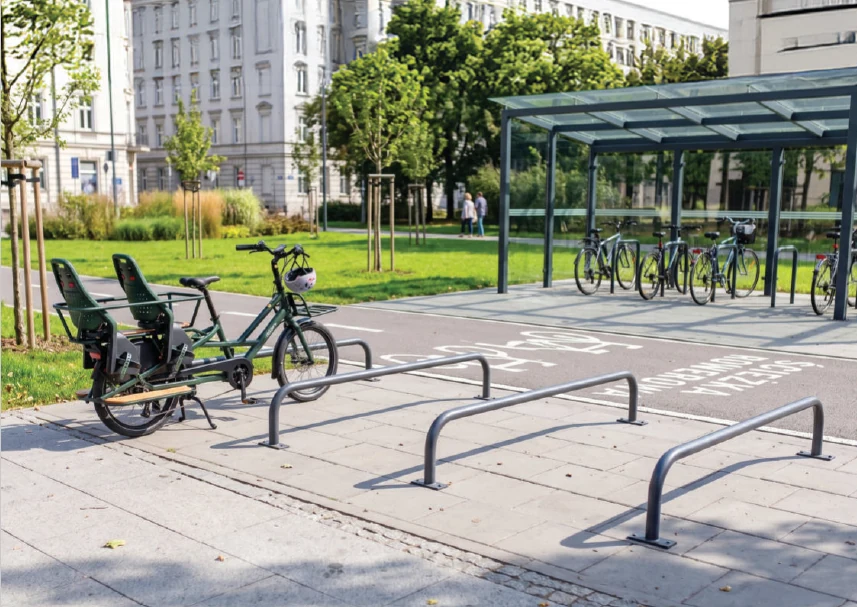
We distinguish long-stay parking from visitor spaces. We check children’s bikes, electric and cargo models, door widths and turning space. Two-tier systems can complement the layout after checking compatibility and handling effort; accessible ground-level spaces remain available.
02
Access, organisation and maintenance
We agree access and use rules with the manager or owners’ association. Space identification, fixing checks and abandoned-bike management become part of operations. Pumps, repair stations and any charging areas have a responsible contact and appropriate instructions.
03
Planning in the context of EPBD
Article 14 distinguishes residential from non-residential buildings. For projects within scope, the European framework includes bicycle spaces linked to the number of dwellings. Application in Romania depends on national rules, the car park and the proposed works. Scope must be checked before turning a benchmark into a layout.
04
A place that stays useful
At handover, residents receive practical information on access and services. Maintenance workshops or community events can be arranged with agreed providers. Periodic occupancy reviews help adjust the rules and prepare for future expansion.
FAQ
Practical questions
Does one solution suit every development?+
No. Dwelling numbers, access, available space and household needs change the configuration.
Are two spaces required for every existing dwelling?+
That cannot be generalised. The European benchmark concerns certain new buildings and major renovations, with conditions and scope for adjustment; national application must be checked separately.