
1. Identify the European provision correctly
Article 14(4) of Directive (EU) 2024/1275 provides for at least two bicycle spaces per dwelling in new or major-renovation residential buildings with more than three car spaces. Parking must be inside or physically adjacent; renovation works must cover the parking or relevant electrical infrastructure. Adjustments and exceptions exist, including where two spaces cannot be provided during renovation; check the full text.
This article provides a design starting point, not a legal compliance confirmation for a site. As of 10 October 2026, our review does not establish full transposition of these provisions in Romania. Ask the designer and legal specialist to identify applicable national provisions, permits and any local requirements before finalising the solution.
2. Translate capacity into usable spaces
Once the requirements are clear, draw an actual layout. A stand’s footprint does not automatically include turning space, user access or door swings. Check the route from the street, gradients, thresholds and interaction with cars. A difficult-to-access room may be bypassed in daily use.
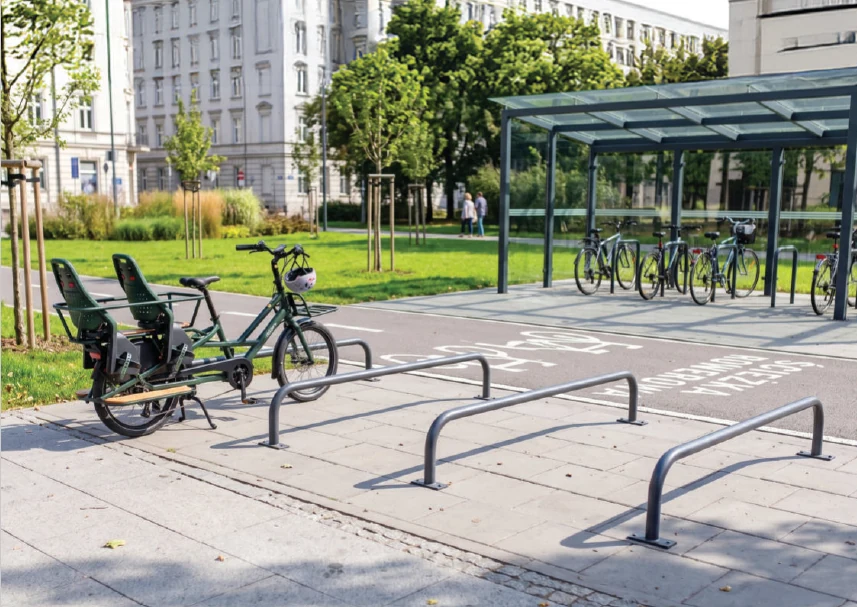
Consider children’s bicycles, baskets, child seats and cargo models relevant to the development’s residents. We recommend testing representative dimensions and retaining easily usable ground-level spaces. This is a usability recommendation, separate from interpreting a legal requirement.
When studying options, compare an indoor room with a secure external shelter where both are feasible. Assess access, weather exposure, works, lighting and operation. At concept stage, reserving space for expansion may be simpler than later altering areas already sold or allocated.
3. Establish how the shared space will operate
Define resident and visitor access, locking rules and responsibility for repairs. Clarify whether spaces are allocated or communal and how abandoned bicycles will be handled under applicable procedures. Signage and move-in information help people understand the rules.
For electric bicycle charging, involve the electrical designer and relevant safety specialists. Specify accepted equipment, locations and conditions of use. Avoid presenting any available socket as an already assessed charging solution.
4. Prepare the handover to the building manager
Include the final layout, inventory, operating instructions and inspection schedule in the handover documentation. The manager should be able to identify equipment and know where to report a defect. Plan cleaning, fixing inspections and keeping access routes clear.
After occupation, compare actual use with the design assumptions. Are spaces being used? Are other bicycle types creating demand? Brief resident feedback can guide improvements without unnecessarily collecting personal journey data.
The budget presented to the manager should distinguish periodic work from unforeseen repairs. Explain what the contract covers and what requires separate approval. This helps the service continue after development handover, with responsibilities understood by the future community.
5. Move from a drawing to a resident service
BICILUM can coordinate infrastructure selection and installation, maintenance services and practical resident activities according to the project. A shared fleet can be assessed separately, with its own rules and budget. Send the site plan, dwelling count and project stage for a feasibility study and a technical and financial proposal in Romania. Legal requirements are validated with the project’s specialists.
FAQ
Practical questions
Does the European rule automatically apply to every apartment building in Romania?+
That cannot be inferred. Scope, conditions and national provisions must be checked for each project.
Can BICILUM confirm legal compliance?+
BICILUM proposes technical solutions and services. Legal confirmation and permitting involve competent specialists and authorities.